Office Space Optimization For Busy Leaders [2026 Guide]

9 mins read Published: Jul 8, 2024 Last updated: Oct 5, 2026
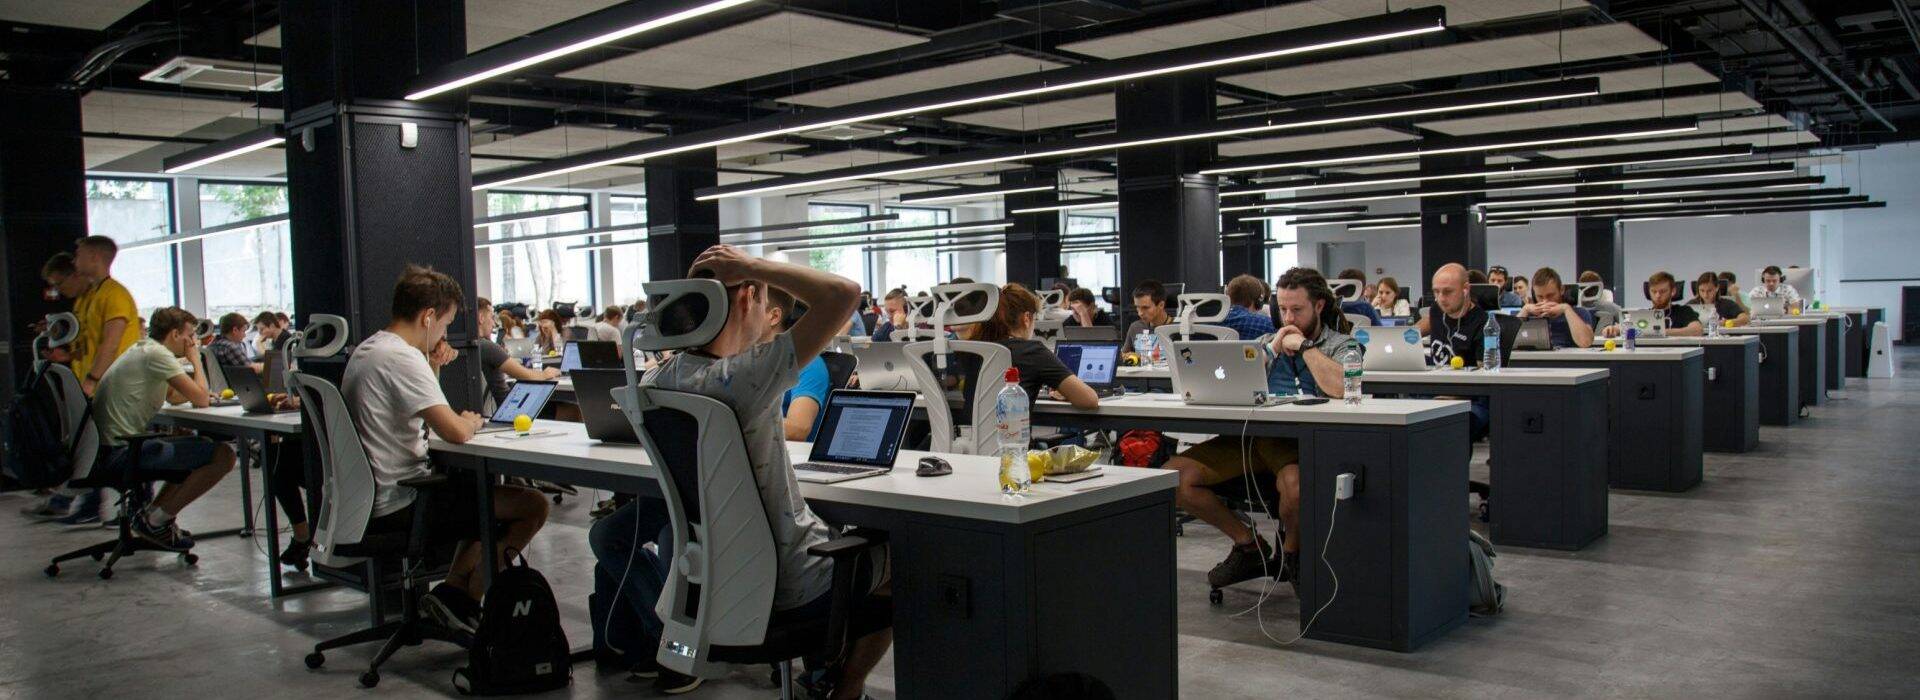
If you’ve ever double-booked a conference room, shivered all day at your desk, or sat across the building from the rest of your team, you’ve felt what an inefficient office costs you.
When employees can’t work out the basics of their own space, their focus and mood drop. Some stop coming in at all.

You can fix most of this with the right data, tools, and planning. This guide covers how to make your office space work in 2026, when hybrid is the default and most floors sit half empty on a normal day.
Quick summary:
Office space optimization is the practice of using your physical office to support how people actually work: efficient layouts, flexible workstations, and technology that fits different tasks and team sizes.
The aim is an office that adapts to your workforce, supports collaboration, and stops you paying for space nobody uses.
Hybrid work is no longer the variable here. Around 53% of remote-capable U.S. workers are on a hybrid schedule in 2026, and that share has held steady for about three years. Some people come in one day a week, others three or four. Your office has to work for both.
A good office keeps people healthy, focused, and willing to show up. It also protects a large line item. Wasted office space costs companies over $300,000 a year, so the space you already hold is worth using well before you sign for more.

Most hybrid offices run at 40 to 50% daily utilization. More than half the floor sits empty on an average day, and you pay rent, power, and cleaning on all of it.
People still want the flexibility. About 83% of workers prefer a hybrid setup, and most want two or three days in the office. A cramped, uncomfortable office gives them one more reason to stay home.
A space that runs well gives your hybrid employees a reason to come in. Here’s what else it does.
U.S. office vacancy hit a record high in early 2026, with about 21% of office space vacant across 79 markets. Companies don’t need as much space as they hold, and many are paying for the gap.
Before you renew a lease or expand, use the space you have. Here’s a useful breakdown of the ideal amount of office space per hybrid employee.
The wrong office density lowers productivity, whether that’s overcrowding or an open plan in work that needs quiet. Good amenities, natural light, and decent common areas push it the other way.
This is worth getting right: 90% of employees say their office layout and design affect their happiness at work.
When you can show that your space is used efficiently, you give finance, leadership, and employees proof that the budget isn’t going to empty desks.
About 30% of the energy used in commercial buildings is wasted. Cutting that lowers your bills and your emissions at the same time.
Sustainability carries weight with employees and regulators in 2026. Here’s more on the benefits of a sustainable workplace.

Start with the problems that quietly waste space. Most offices have all four.
Passive occupancy happens when people think a space is taken and avoid it, while it sits free.
An employee leaves a jacket on a desk or in a conference room, then works from home the next day. Whoever comes in skips that desk because it looks claimed.
This creates confusion and bottlenecks. Several people fight over one meeting room while another stands empty. Someone skips a fully stocked desk. An introvert sits in the middle of the floor because the window seats look taken.
Ghost booking is a room that’s reserved, never used, and never cancelled, so everyone treats it as full.
Someone books a conference room, the meeting falls through, and the booking stays. Nobody else can take the room.
Like passive occupancy, this wastes space and frustrates people enough to keep them home. To stop it, use a hybrid workplace management system that lets you book resources and track whether they’re actually used.
OfficeRnD Workplace does this. You book desks and meeting rooms, give people a reason to collaborate in person, and make better calls using workplace analytics.
Companies running a hybrid model need a simple way to book desks and rooms. A confusing or poorly connected system wastes the time it’s meant to save.
The longer people spend fighting admin, the less they get done. A clunky system also makes your job harder: you can’t see who’s in, you can’t gather clean data, and you can’t give hybrid workers a smooth reason to come in.
Build for your current team, then plan for the one you’ll have. The cleaner your space and processes, the easier it is to grow without panic-leasing.
Look at everything: the technology you run, your energy systems, and how quickly you could add or shed desks. Planning now saves money and time later.
Most office sizing starts from headcount, which is why so many offices end up half empty. The number that matters is how many people come in on a busy day.
The math is simple:
You can run all of this in a couple of minutes with our office space calculator. It models peak-day attendance, desk sharing, and cost savings, so you get a planning number sized to how your team works instead of a guess.
For a deeper look at the inputs, here’s our guide to how much office space you need.
Attendance isn’t flat across the week. It clusters Tuesday to Thursday and drops off on Friday. Peak days run roughly 35% above the weekly average.
That gap is where sizing goes wrong. Plan around the weekly average and Tuesday turns into a scramble for desks and rooms. Plan around full headcount and you pay for space that’s empty four days out of five.
Size to the peak day instead. Your busiest day has enough desks, and you don’t carry the cost of a full-headcount office that never fills. This single shift is where most of the savings in this guide come from.
You know the problems. Here are five ways to fix them.
Before you change anything, find out what’s working and what isn’t. Send a short survey. Questions worth asking include:
Then gather the hard data:
For a hybrid office, drop permanent assigned desks and let people book a spot before they come in.
The two main approaches are hot desking and desk hoteling. Hot desking lets people grab any open desk, first come first served. Desk hoteling lets them reserve a desk in advance online.
Desk hoteling cuts passive occupancy and ghost booking, since everyone can see who’s sitting where and cancel a booking they don’t need. People can pick the desk they want, sit near their team, and skip the stress of not knowing where they’ll land.
Good space management software helps you:

Pick something that connects to the tools your team already uses, so they aren’t juggling five apps. Make sure it covers remote, in-office, and hybrid workers.
OfficeRnD Workplace connects with a wide range of platforms for exactly this reason.
Once the software is in, add IoT sensors, smart badges, and WiFi tracking to keep your occupancy data current. Also, you can check out our extensive guide on the best space management software this year.
Plenty of upgrades are cheap. LED lighting lowers utility costs and energy use at once.
Buy ergonomic chairs, mouse pads, and standing desks. People spend most of their day at a desk, so this helps both their output and their health.
Add lockers or cubbies. Hybrid workers on hot desking or hoteling have nowhere permanent to keep their things, and storage keeps the floor clean.
Some fixes cost nothing. Rearrange the layout to pull in natural light, use every square foot, and improve the flow between desks and rooms.
The strongest tool you have is good analytics, giving you a clear read on space usage and how people behave.
OfficeRnD Workplace includes Workplace Analytics for this. It shows space utilization and how people use desks and rooms, with real-time updates, custom dashboards, and detailed reports.
Read the desk and room patterns and you can place resources where they’re used, support your hybrid policy, and back every space decision with data. More on Workplace Analytics here.
Track a few metrics so you can see what’s working and prove it to leadership:
A well-run office gives you happier people and lower costs. You need the right system underneath it to supply the data and make the office easy to use.
That’s OfficeRnD Workplace. Your team books desks and rooms, you manage resources and costs, you read space utilization, and you keep people engaged. It works with the tools you already run.
To go further, book a live demo with OfficeRnD Workplace and talk to one of our workplace experts who can show you how to get the most out of your office.
It’s the practice of making a workplace as useful and efficient as possible for the people who use it, from layout to booking systems to how much space you hold.
Build the plan around your work model, whether that’s remote, in-person, or hybrid. Keep gathering data, adjust as you go, and leave room for growth.
Use multifunctional furniture such as sit-stand desks, add storage, and free up the floor with vertical and wall storage. Move physical files to digital where you can. Then size the space to your busiest day so you aren’t paying for desks nobody fills.


![14 Best Space Management Software Tested and Compared [2026]](data:image/svg+xml;base64,PHN2ZyB2aWV3Qm94PSIwIDAgMTE1MiA3MTkiIHdpZHRoPSIxMTUyIiBoZWlnaHQ9IjcxOSIgeG1sbnM9Imh0dHA6Ly93d3cudzMub3JnLzIwMDAvc3ZnIj48L3N2Zz4=)
The best space management software in 2026 is OfficeRnD Workplace. This is a complete buyer's guide.

The average flex operator connects 1.65 of 5 core systems. See what the gap costs and how to fix it.
A 2-site coworking operator shares how OfficeRnD's AI Sales Agent handles inquiries.
A full year of hybrid work data, taken from our own Workplace product analytics.
OfficeRnD Flex vs Nexudus on pricing, features, and real G2 reviews.
OfficeRnD Workplace vs Robin, full comparison: pricing, adoption, coordination and fit